Inspection details
- Saturday14November
- Saturday21November
- Saturday28November
- Saturday5December
- Saturday12December
- +3 more inspections
- Photos
- Video
- Floorplan
- Description
- Ask a question
- Location
- Next Steps
DuplexSemi-detached for Sale in Lidcombe
CONTEMPORARY ARCHITECTURAL LUXURY WITH PRIVATE PARK ACCESS
- 4 Beds
- 5 Baths
- 2 Cars
Next Steps:
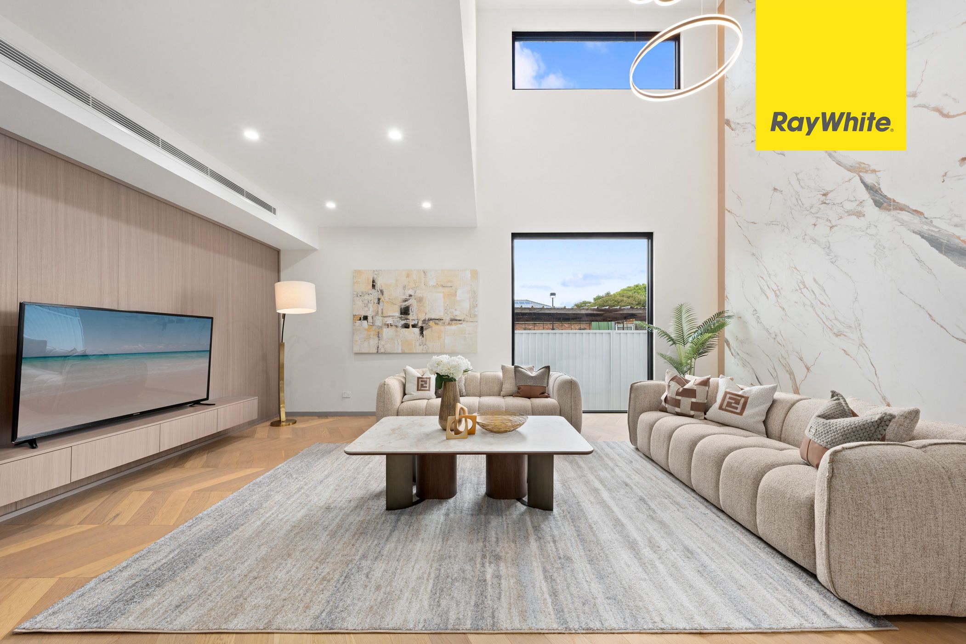
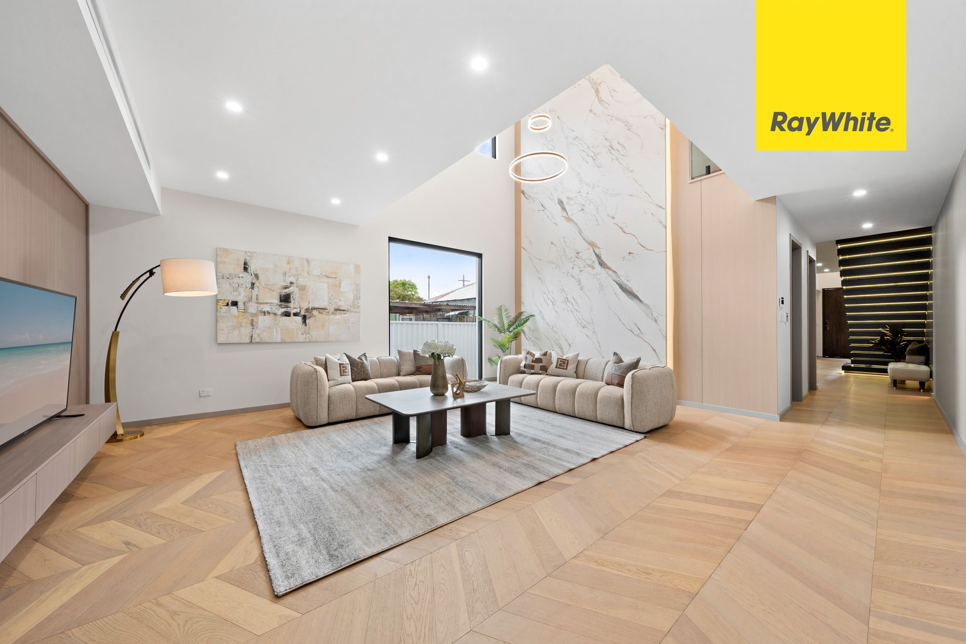
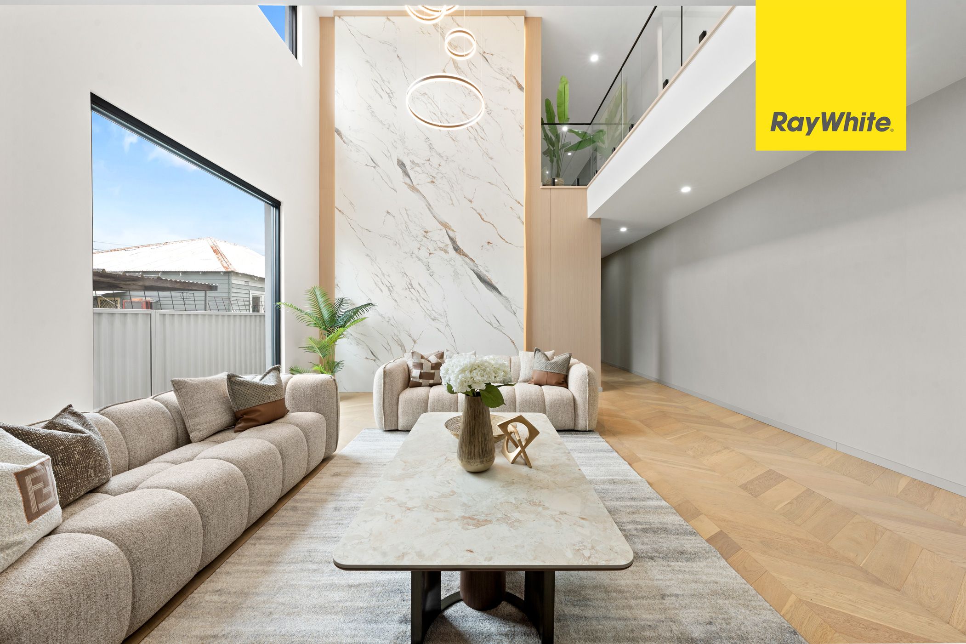
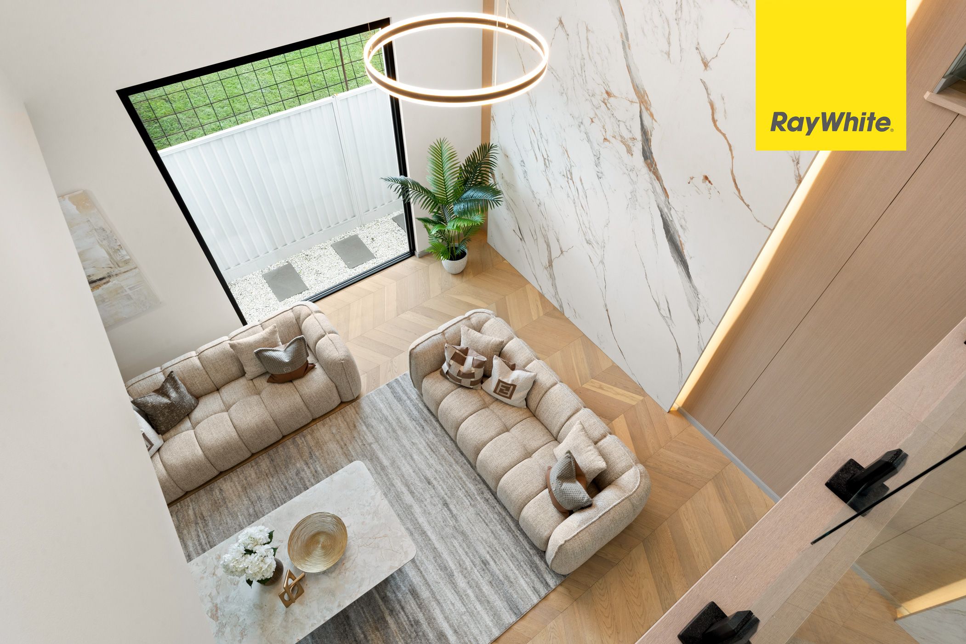
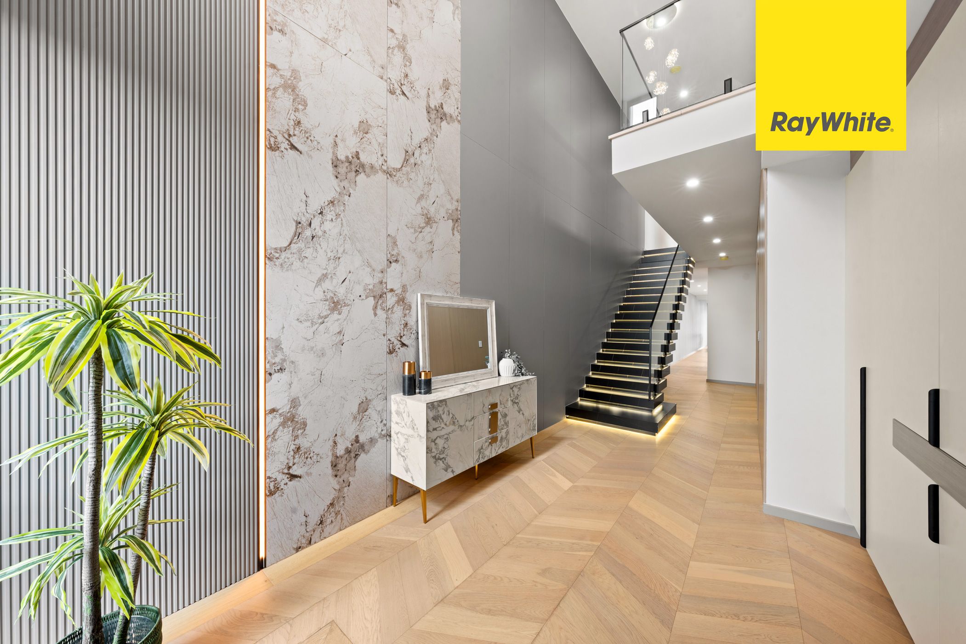
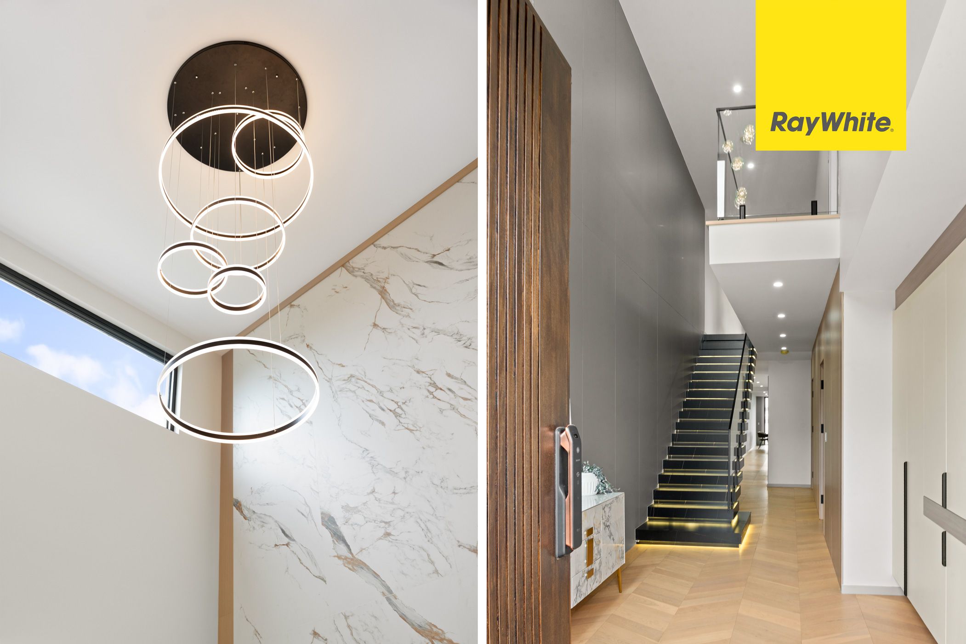
Talk to a mortgage brokerRay White Lidcombe proudly presents this architecturally designed contemporary residence, where sophisticated design meets practical family living. Showcasing soaring double-height ceilings, expansive floor-to-ceiling glazing and elegant parquetry flooring, this impressive home makes a striking first impression while offering an exceptional sense of space, light and refinement.
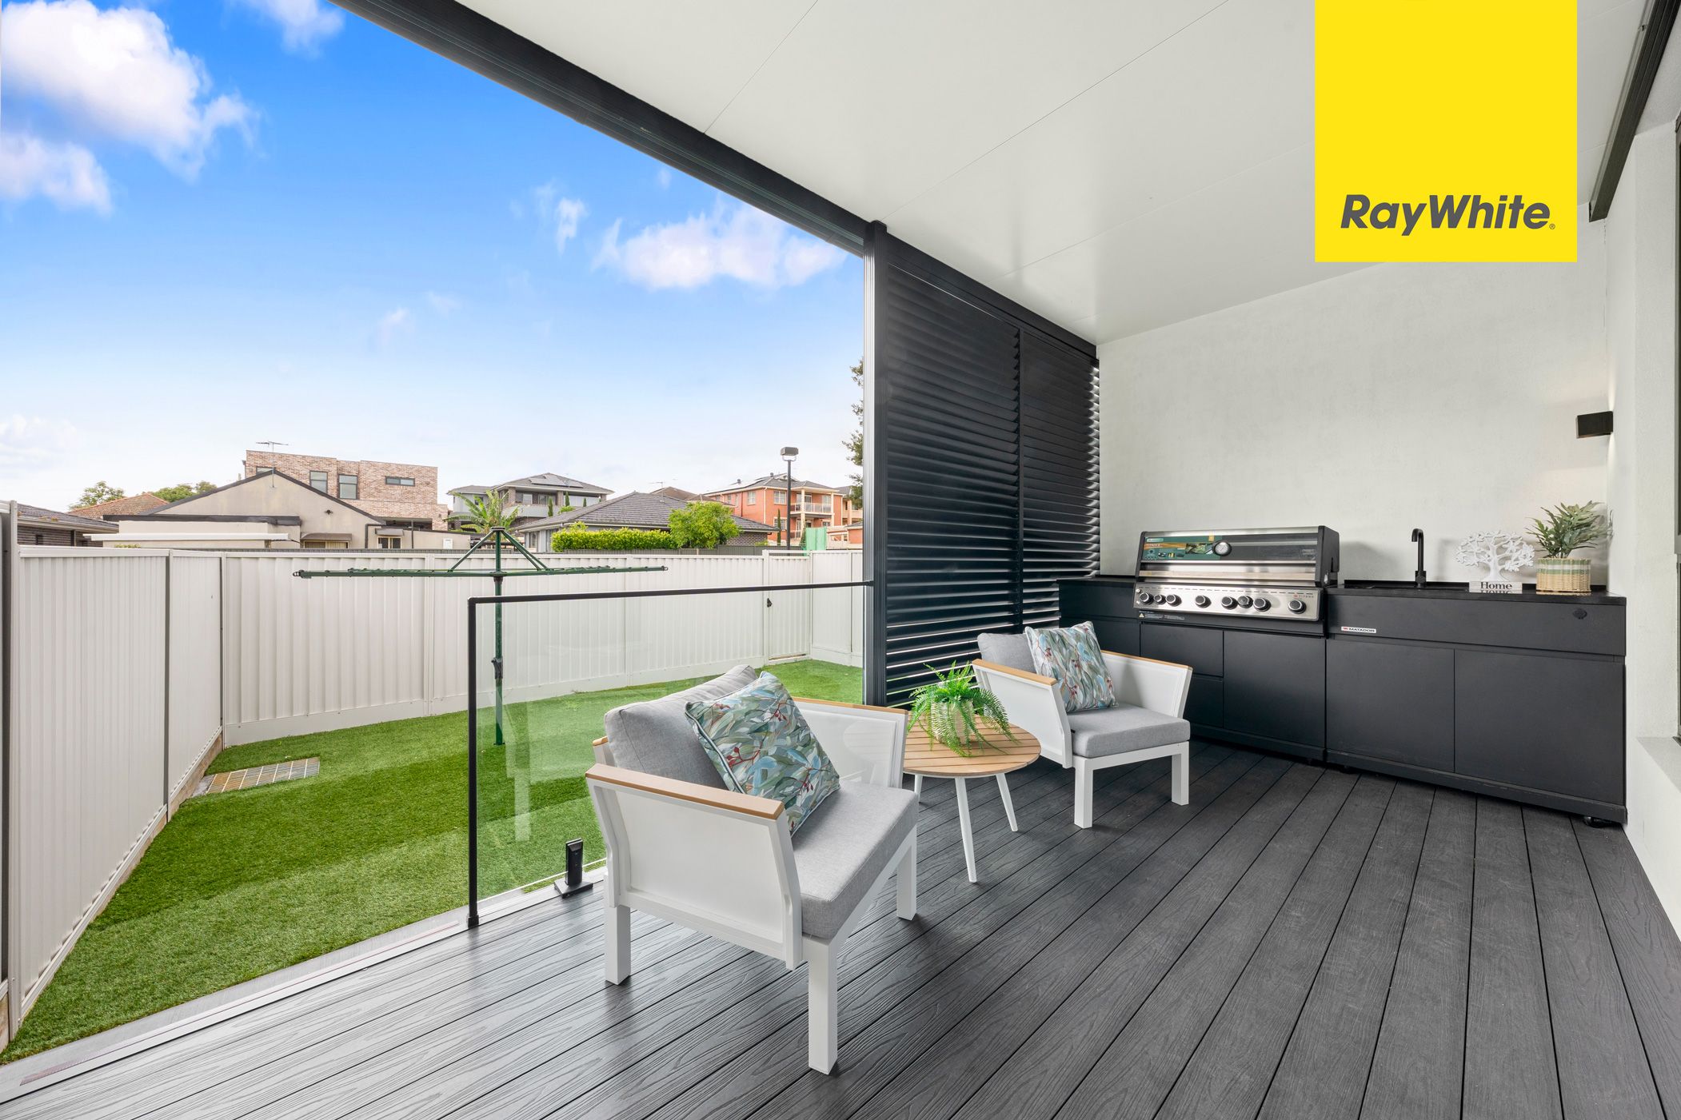
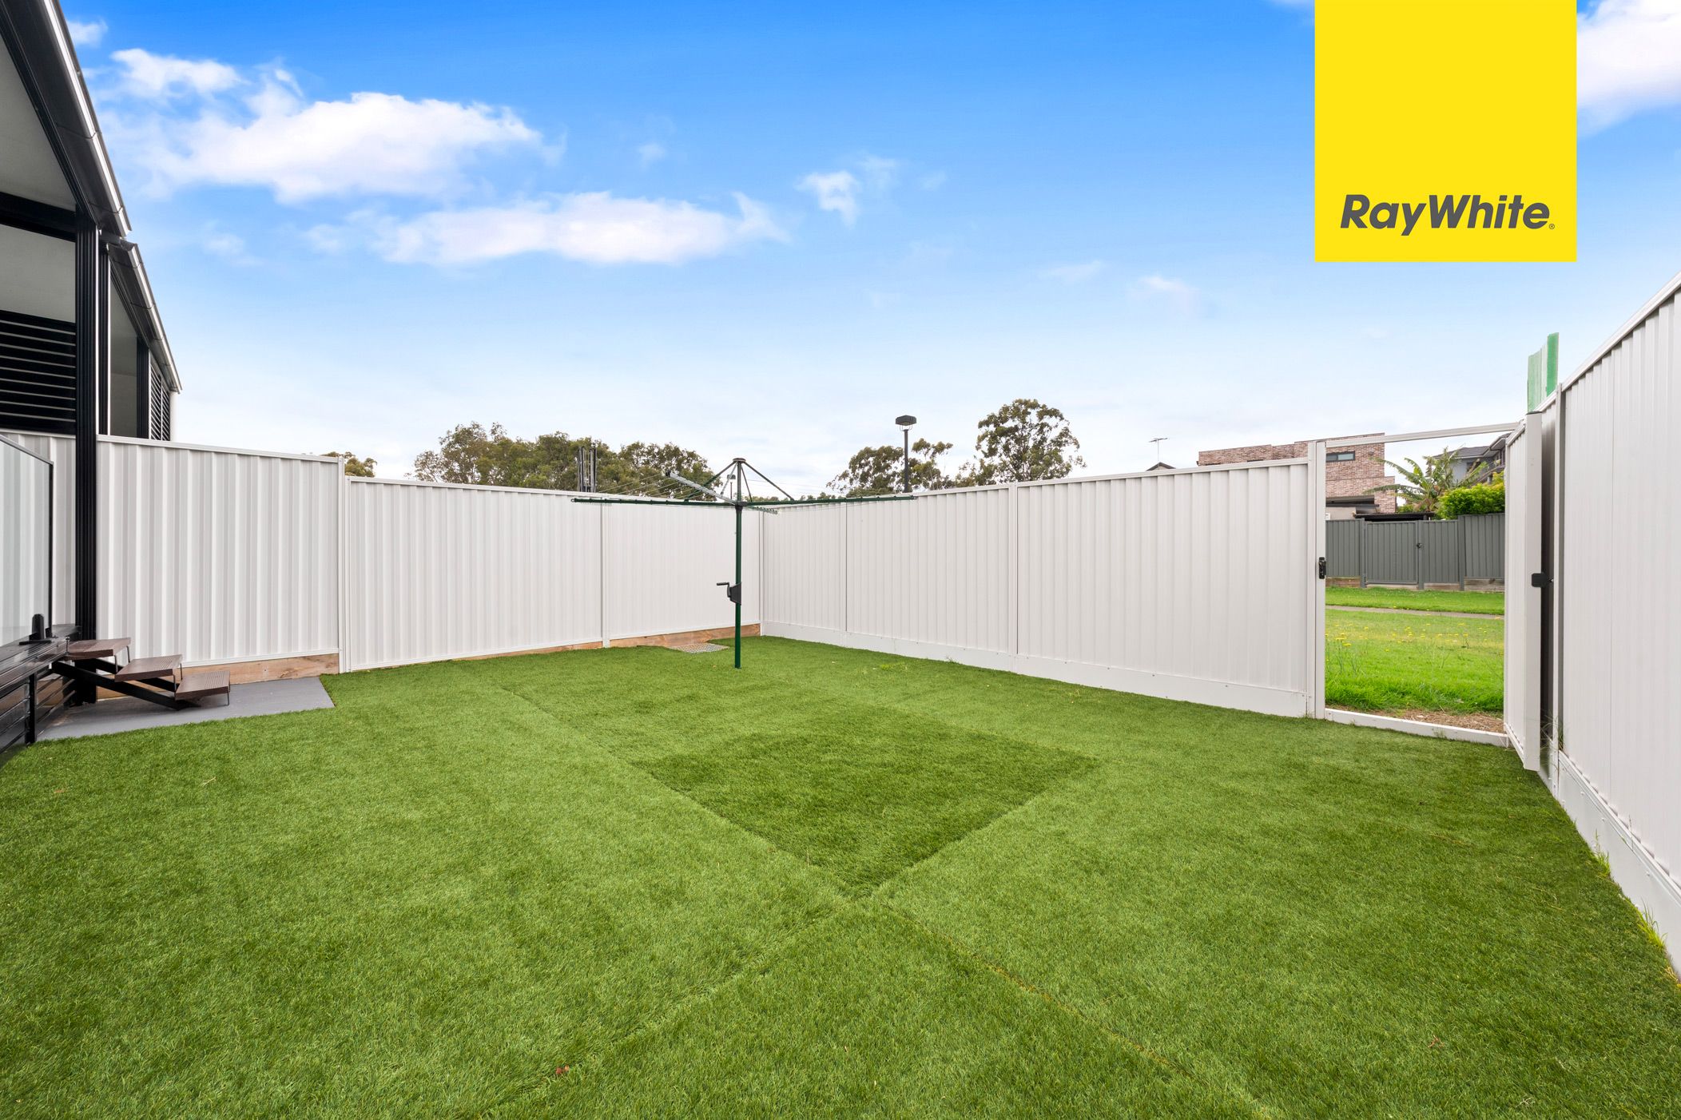
Thoughtfully crafted with a distinctive sense of style, the residence embraces seamless indoor-outdoor living, flowing effortlessly to a covered all-season BBQ entertaining deck and a beautifully landscaped, low-maintenance garden. Every detail has been carefully considered, from the striking feature stone walls and bespoke timber panelling to the premium finishes and concealed LED lighting, creating a home that effortlessly combines luxury with everyday comfort.
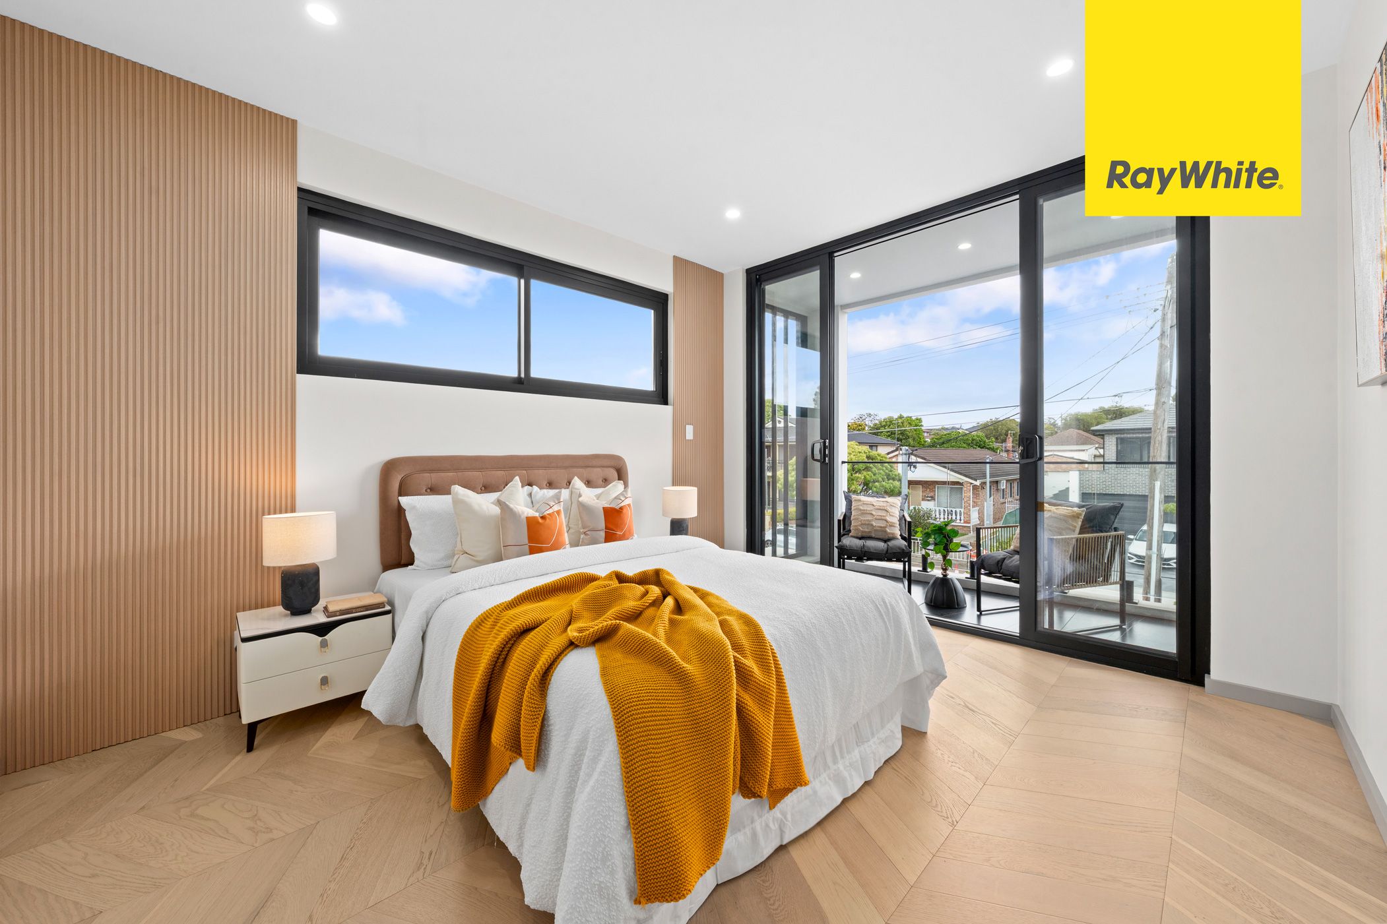
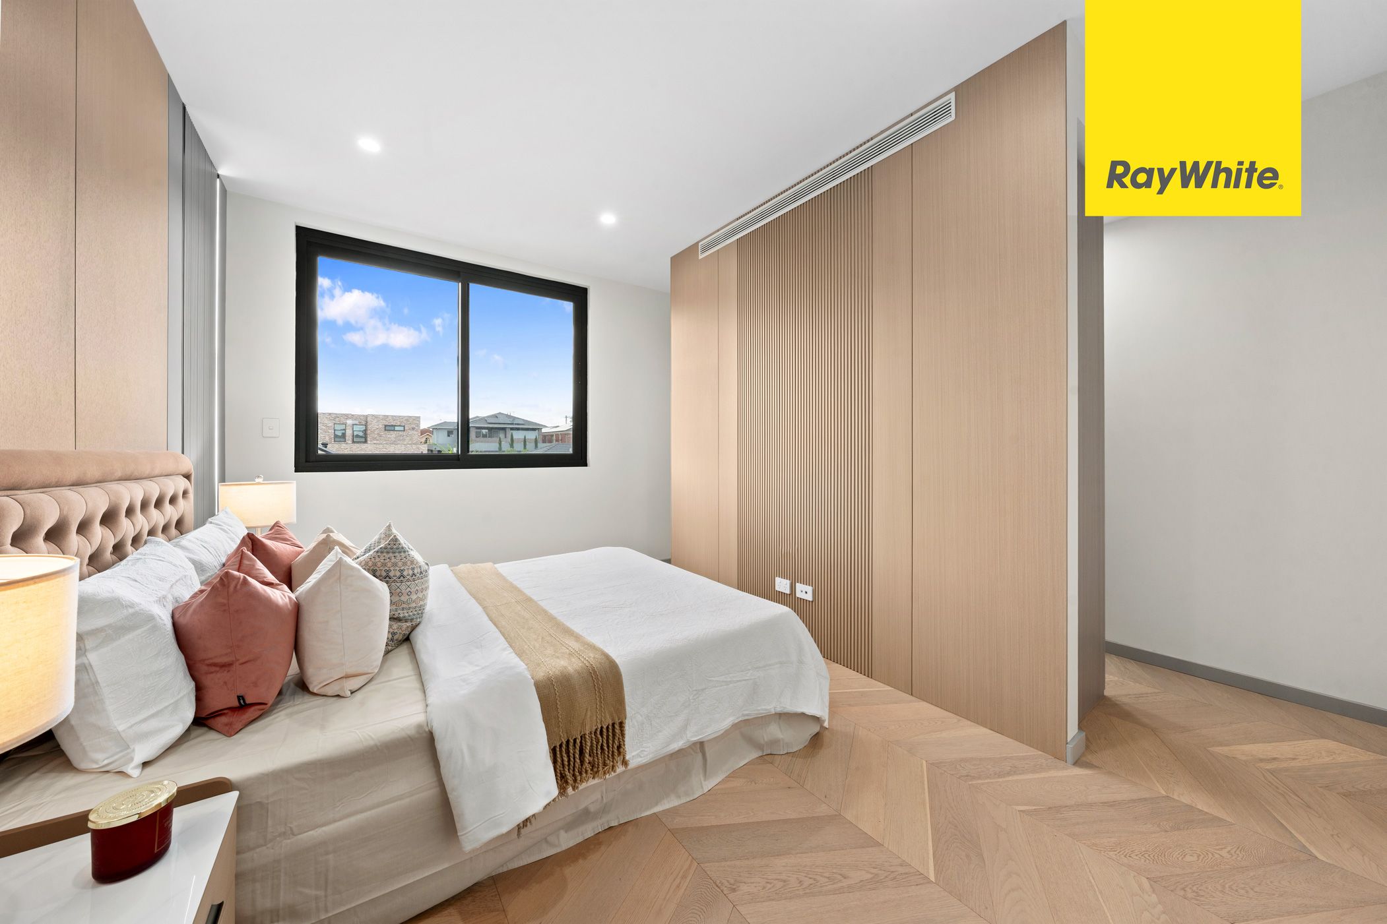
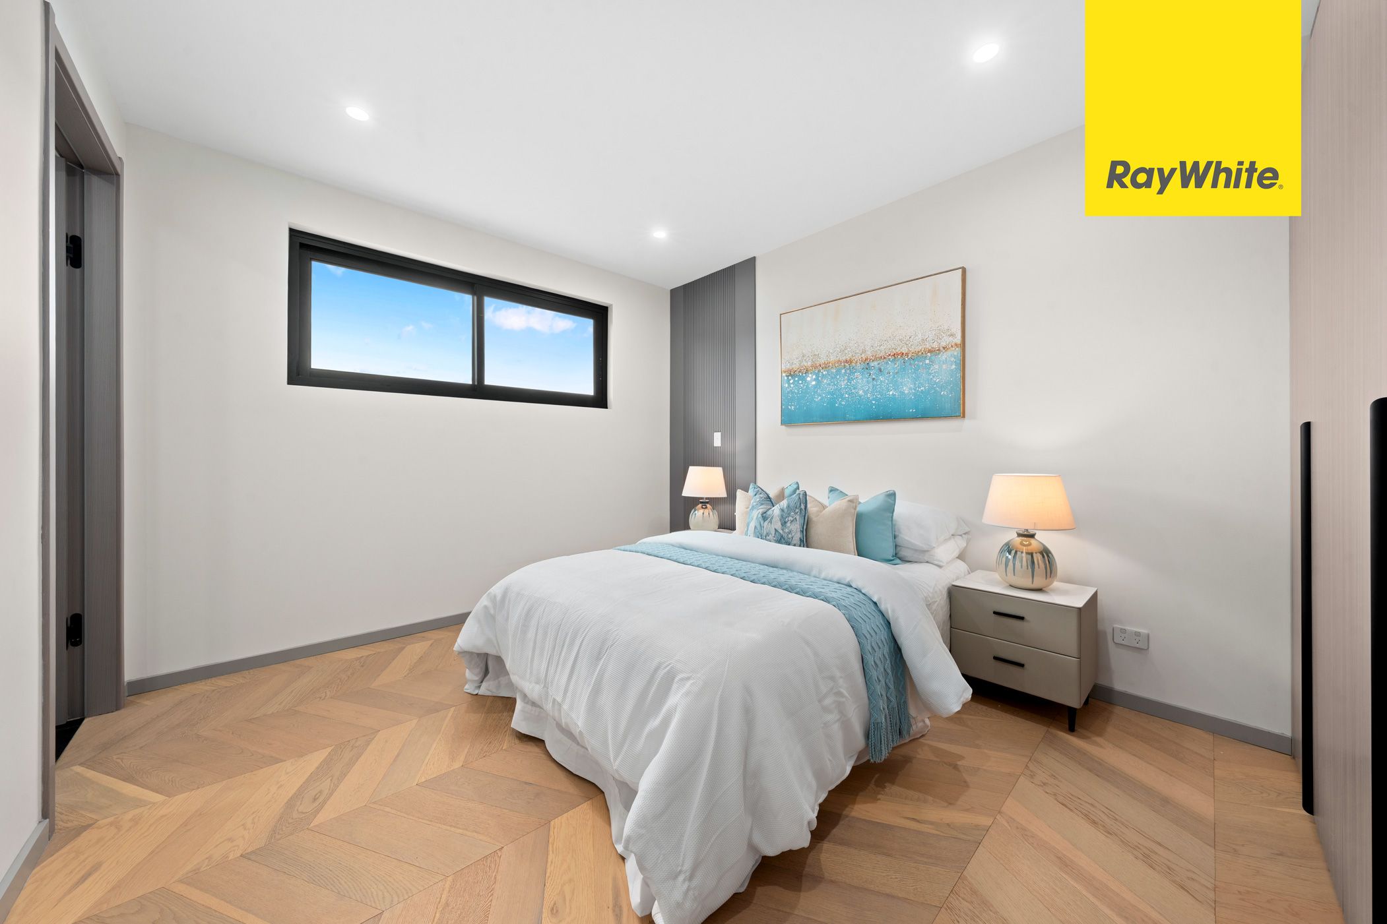
The versatile floorplan offers four generously proportioned bedrooms, each featuring a private ensuite and walk-in or built-in wardrobe, complemented by a separate media room, designer kitchen and multiple living spaces. Further enhanced by ducted air conditioning with individual room control panels, this exceptional residence provides the perfect balance of privacy, comfort and functionality for the modern family.
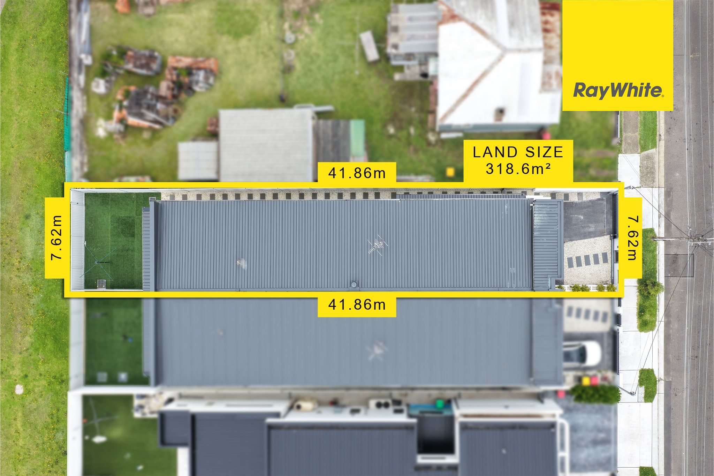
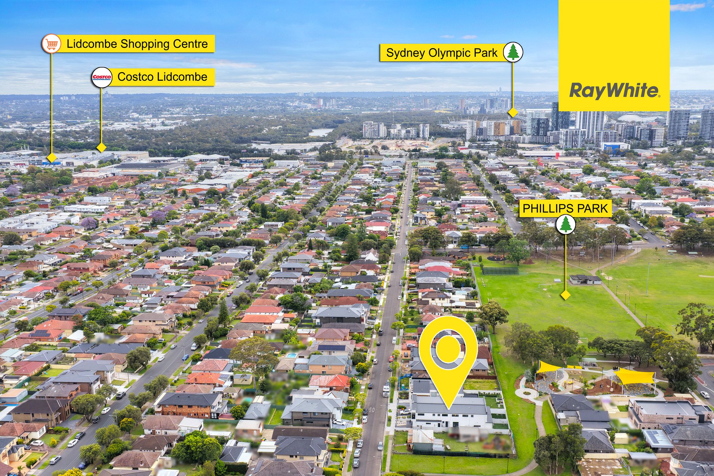
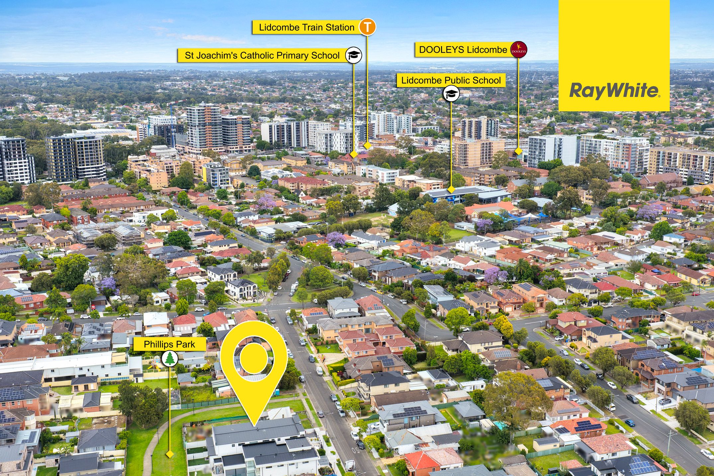
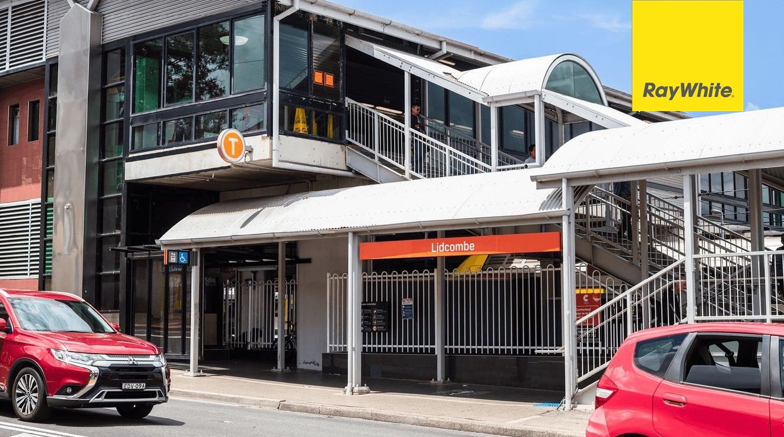
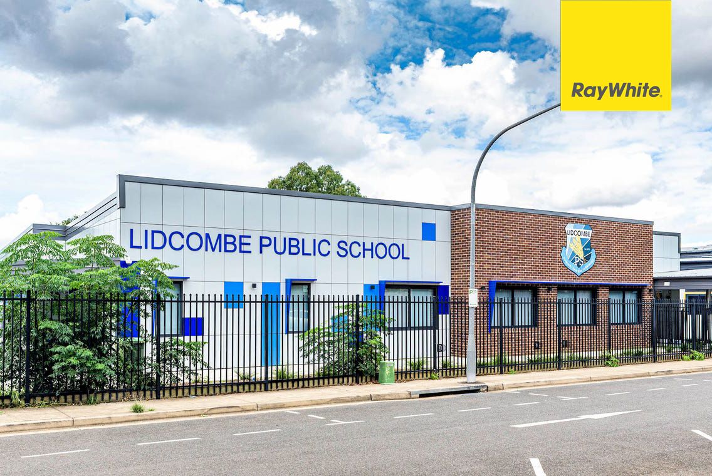
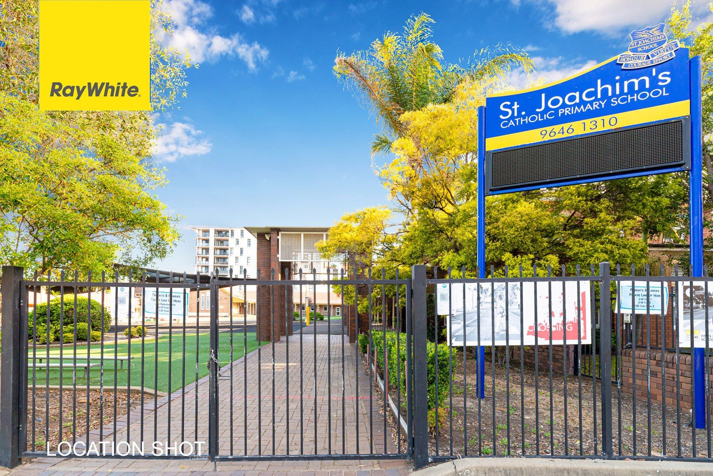
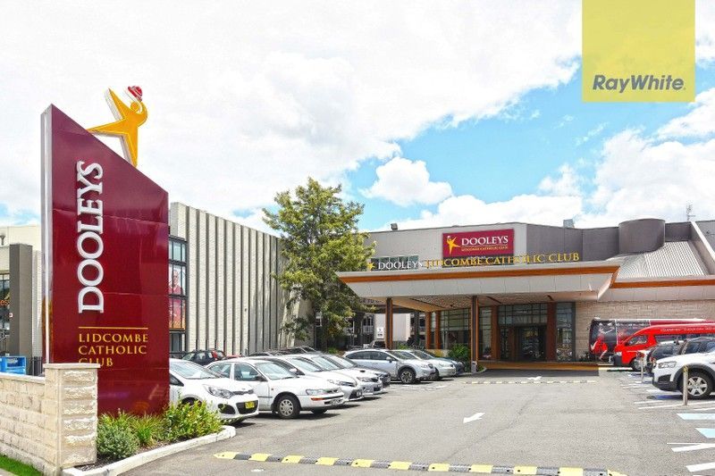
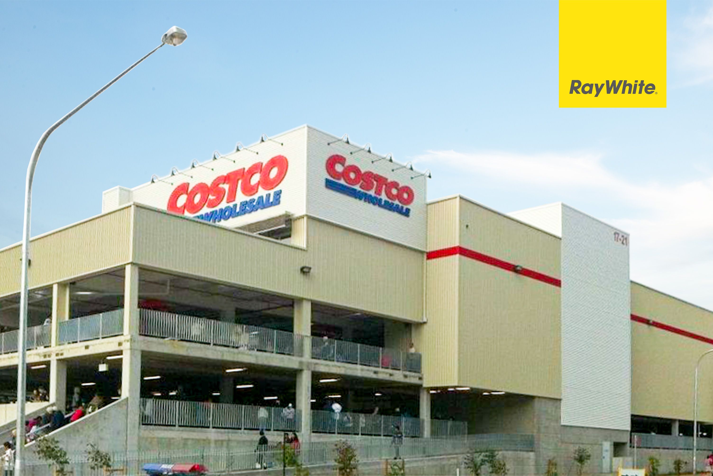
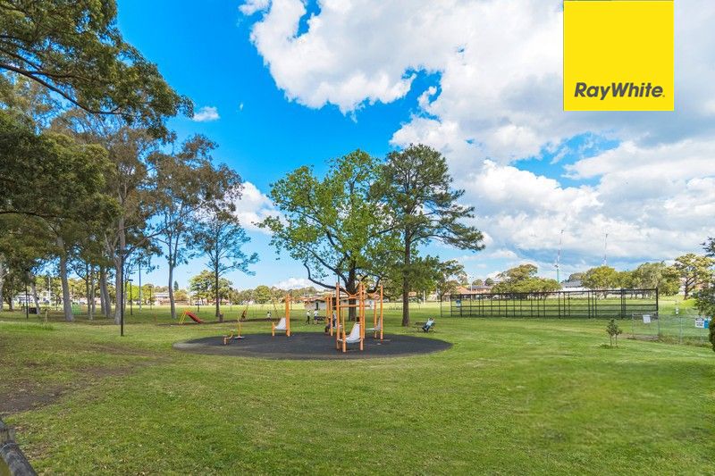
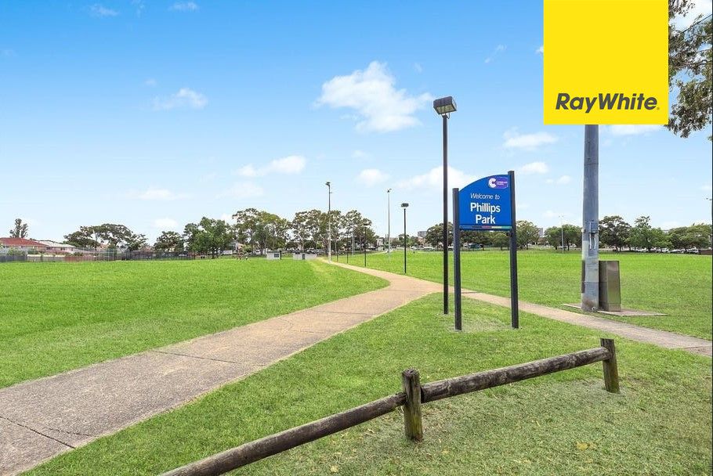
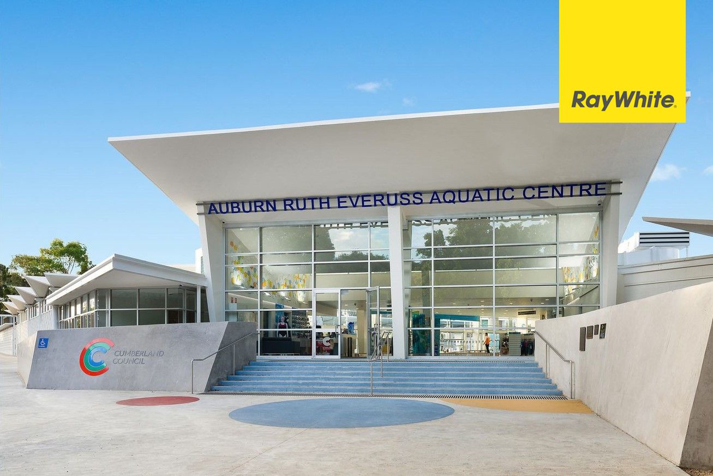
Privately positioned in a prestigious park-side setting with rear access to Phillips Park, the home enjoys a peaceful yet highly convenient location, just moments from parklands and within easy reach of Lidcombe Railway Station, cafes, schools and everyday amenities.
Property Features:
- Prestigious park-side position with private rear access to Phillips Park
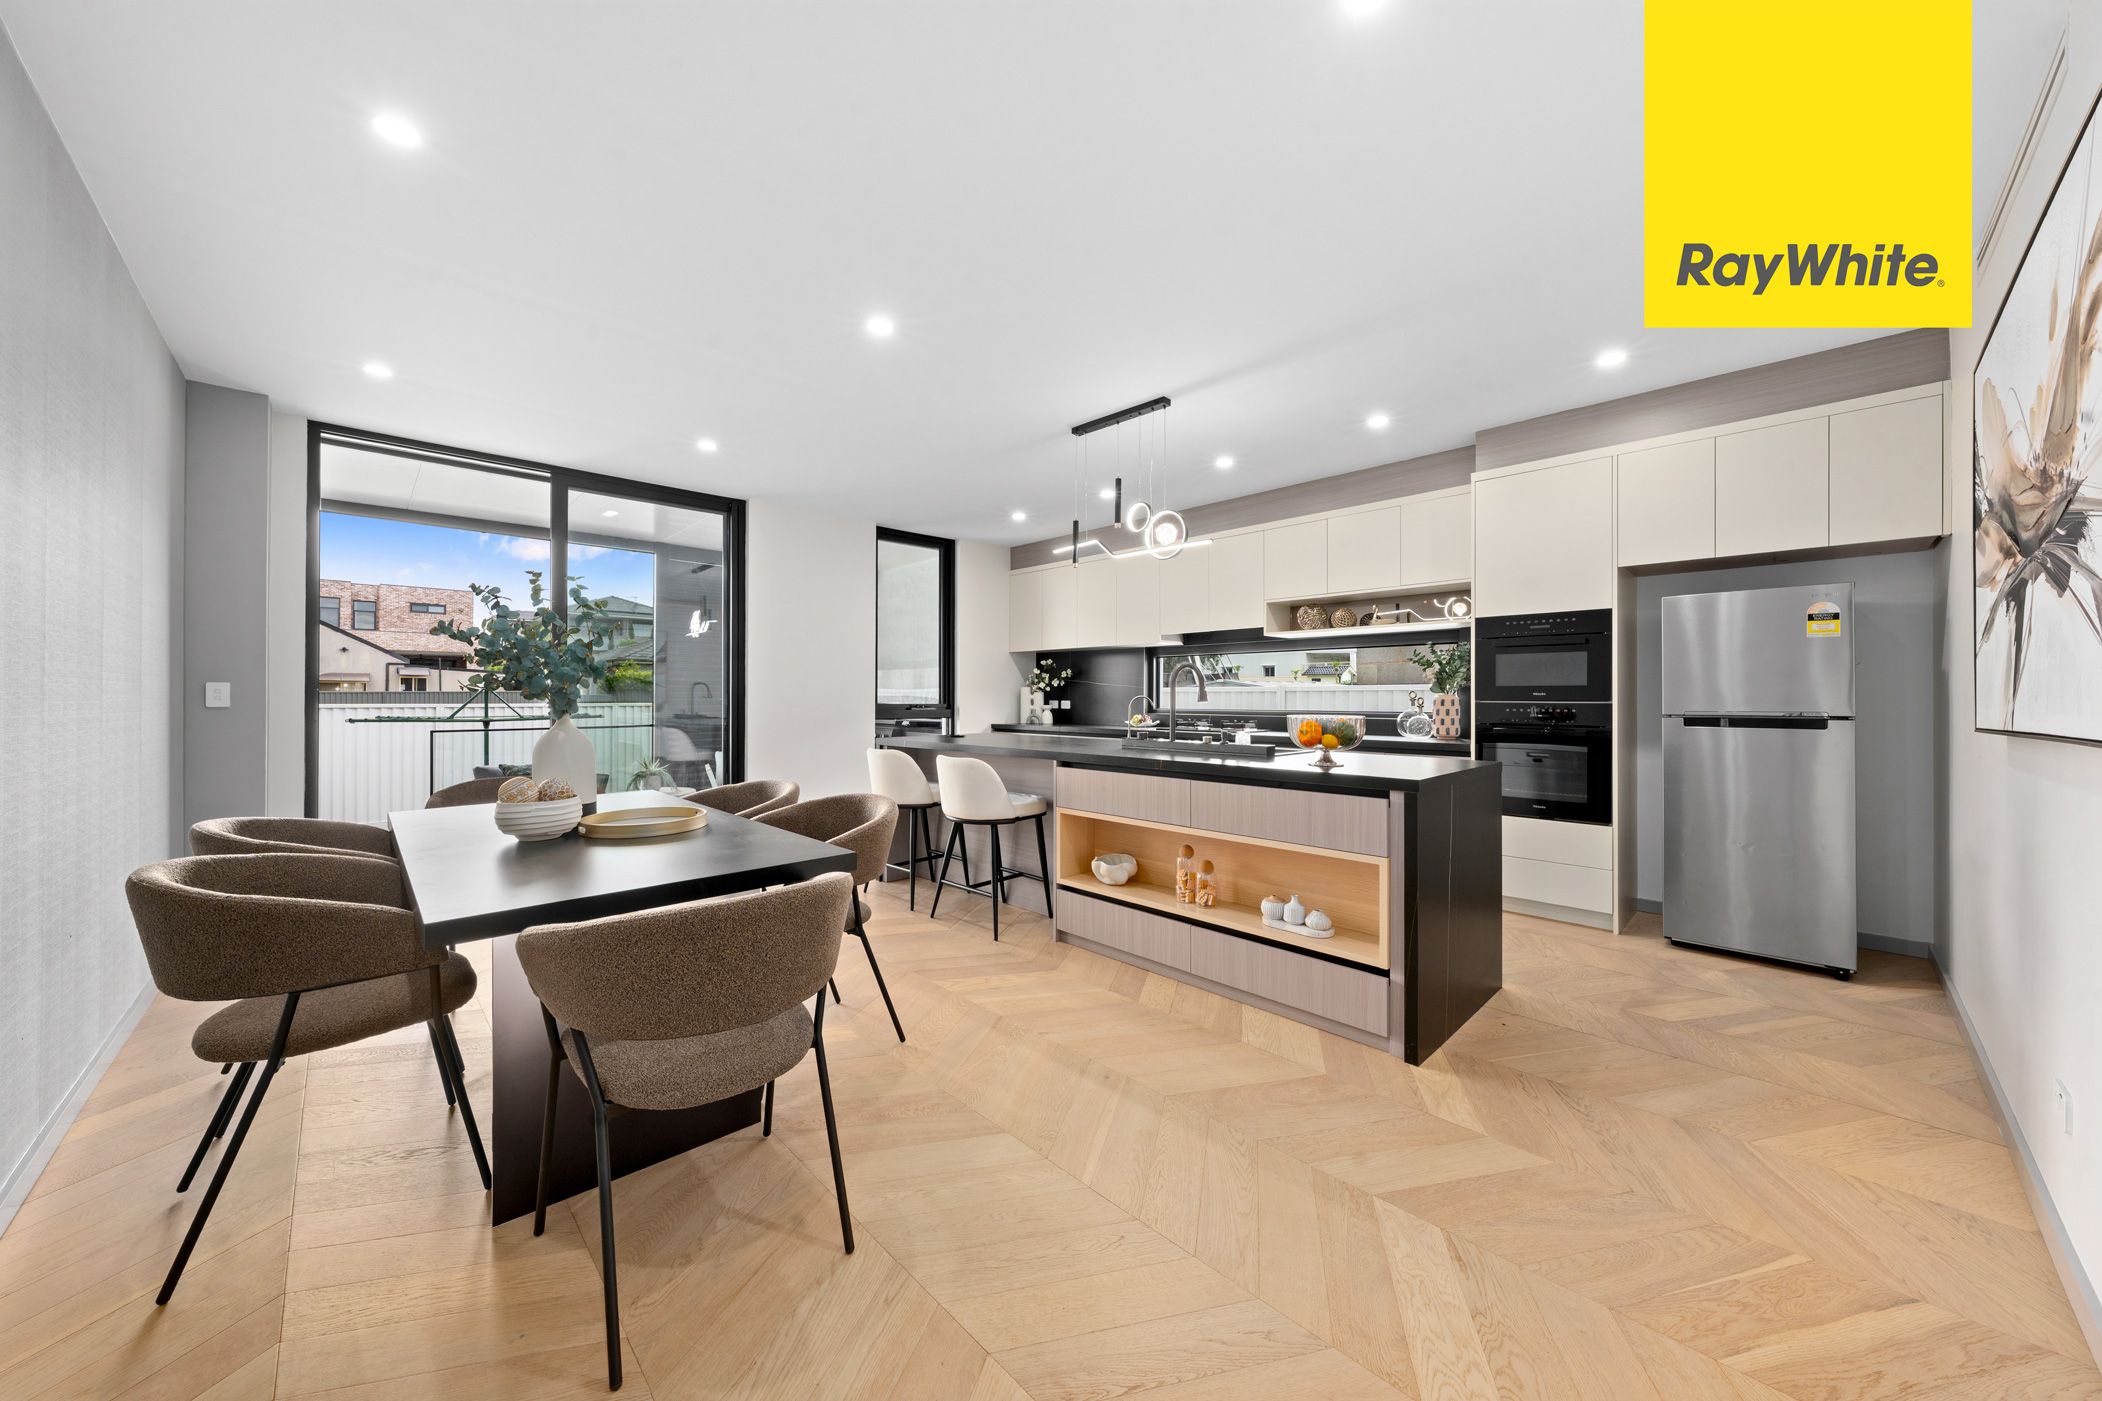
- Grand open-plan living and dining area featuring impressive double-height ceilings
- Expansive floor-to-ceiling glazing, elegant parquetry flooring and striking architectural details
- Bespoke timber wall panelling, approximately 6m-high feature stone walls and concealed LED lighting
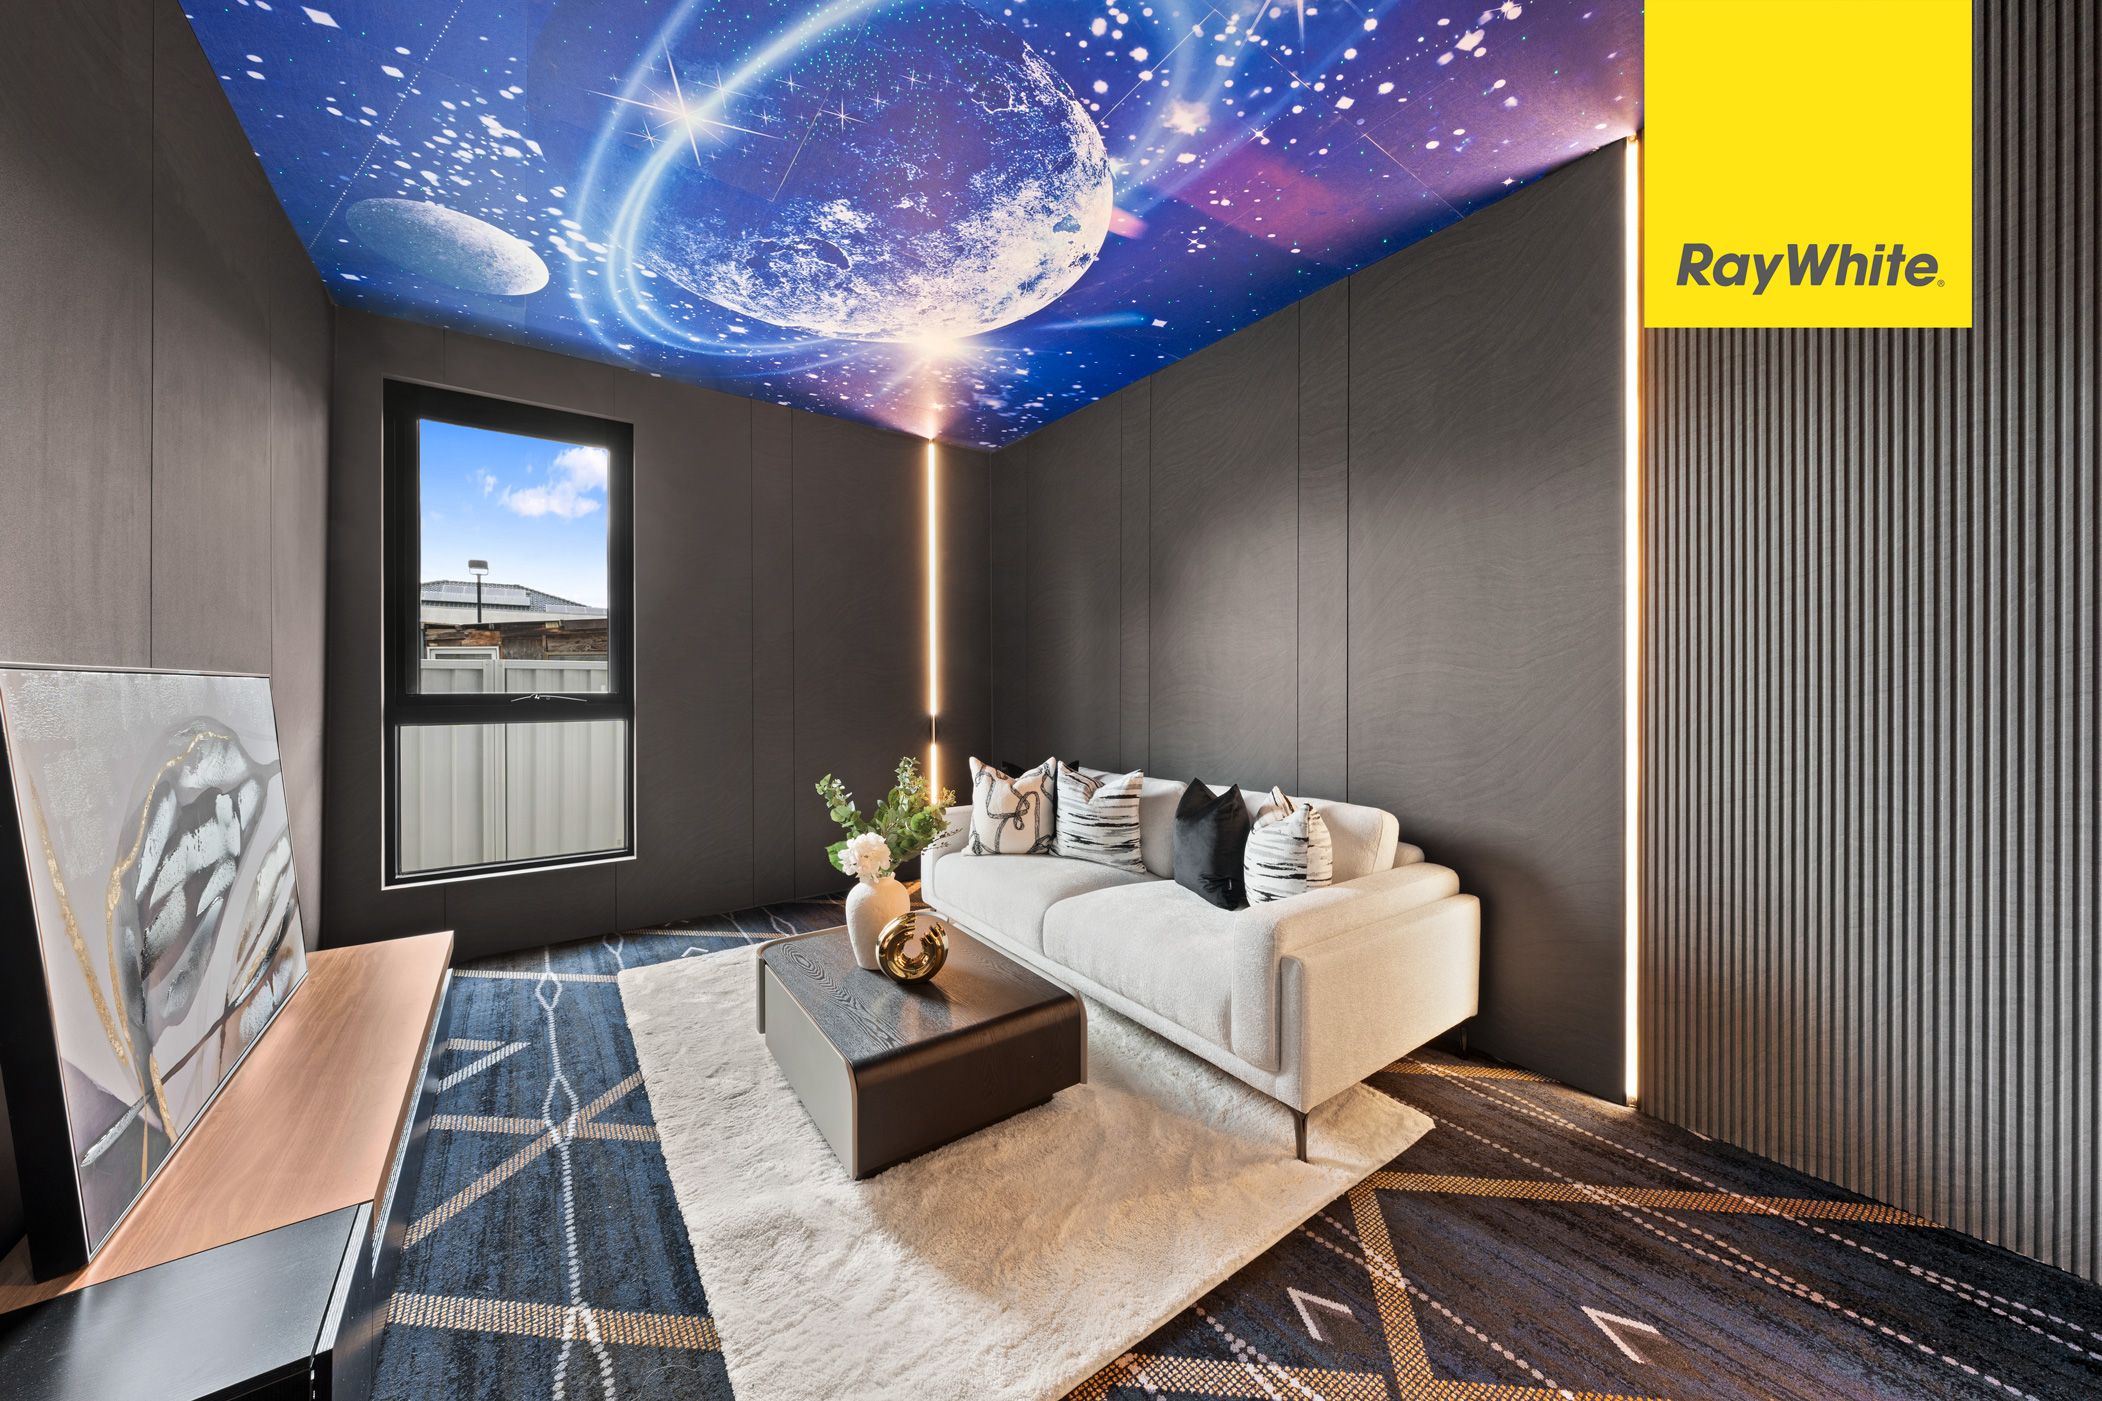
- Separate media room, ideal as a home theatre or additional family retreat / 5th bedroom
- Covered all-season entertaining & BBQ deck seamlessly extending the indoor living space
- Private, landscaped and child-friendly backyard, ideal for family gatherings and entertaining
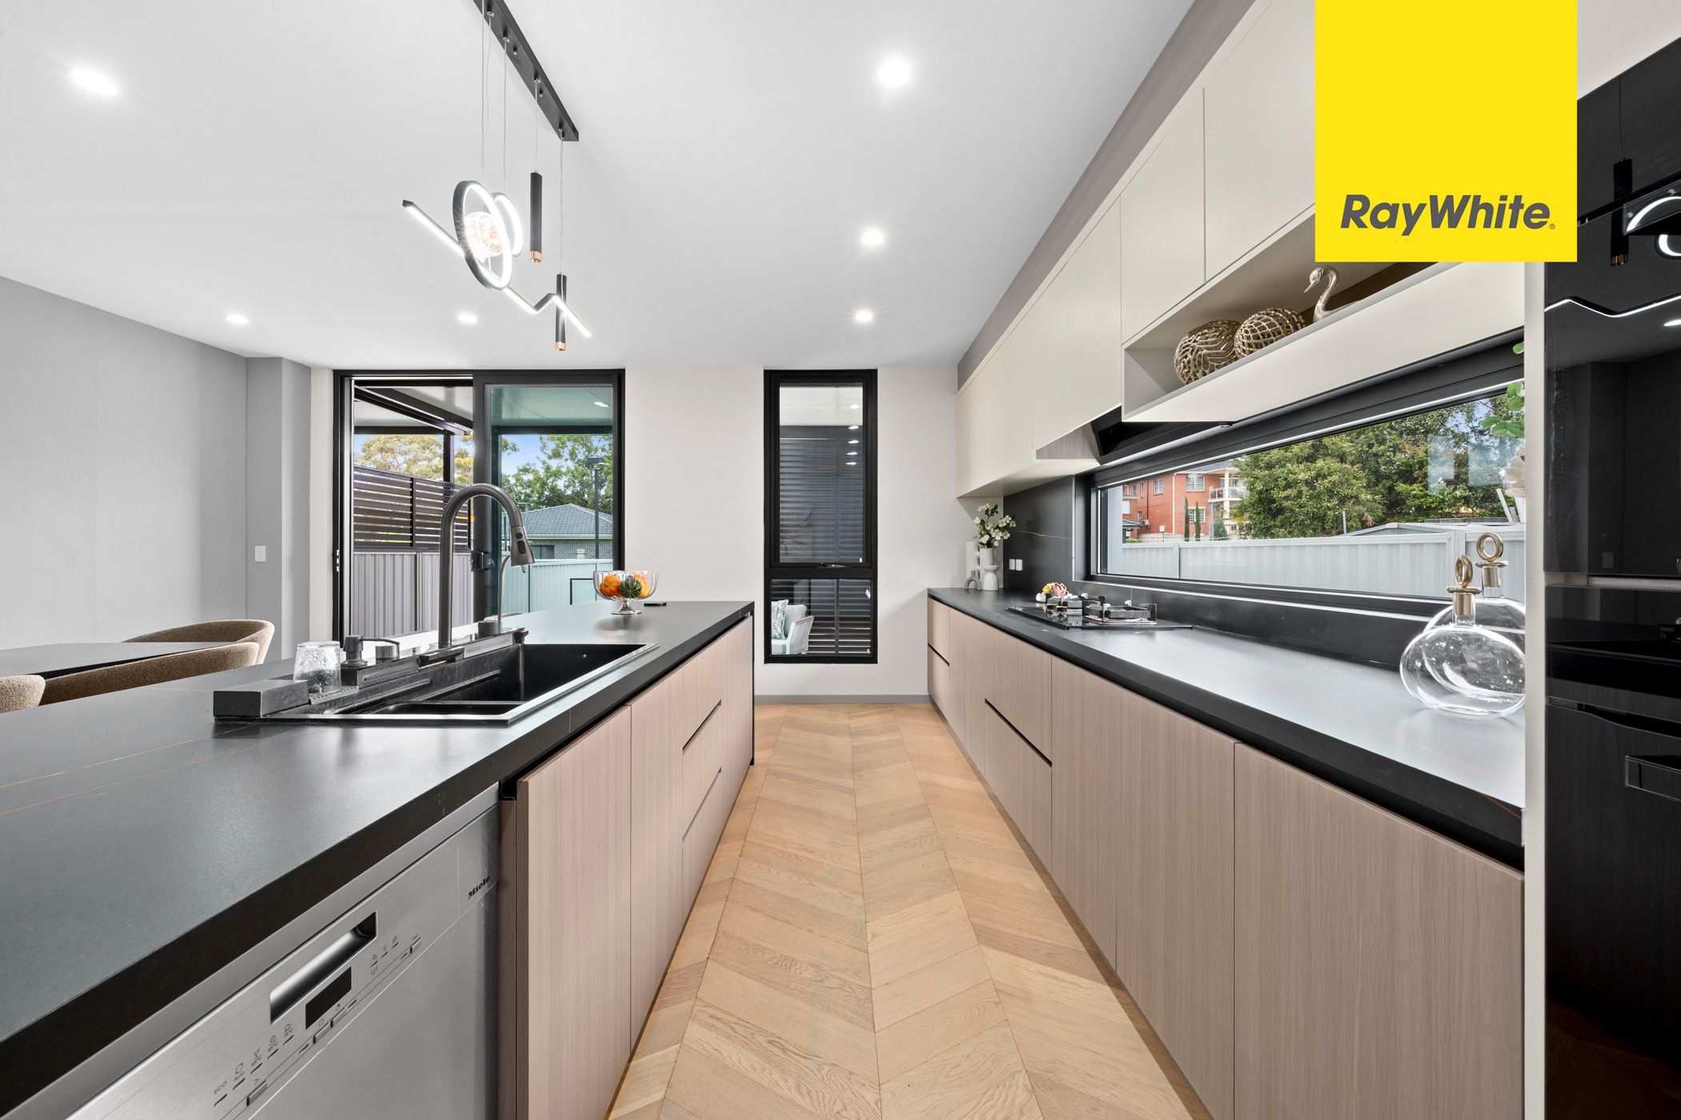
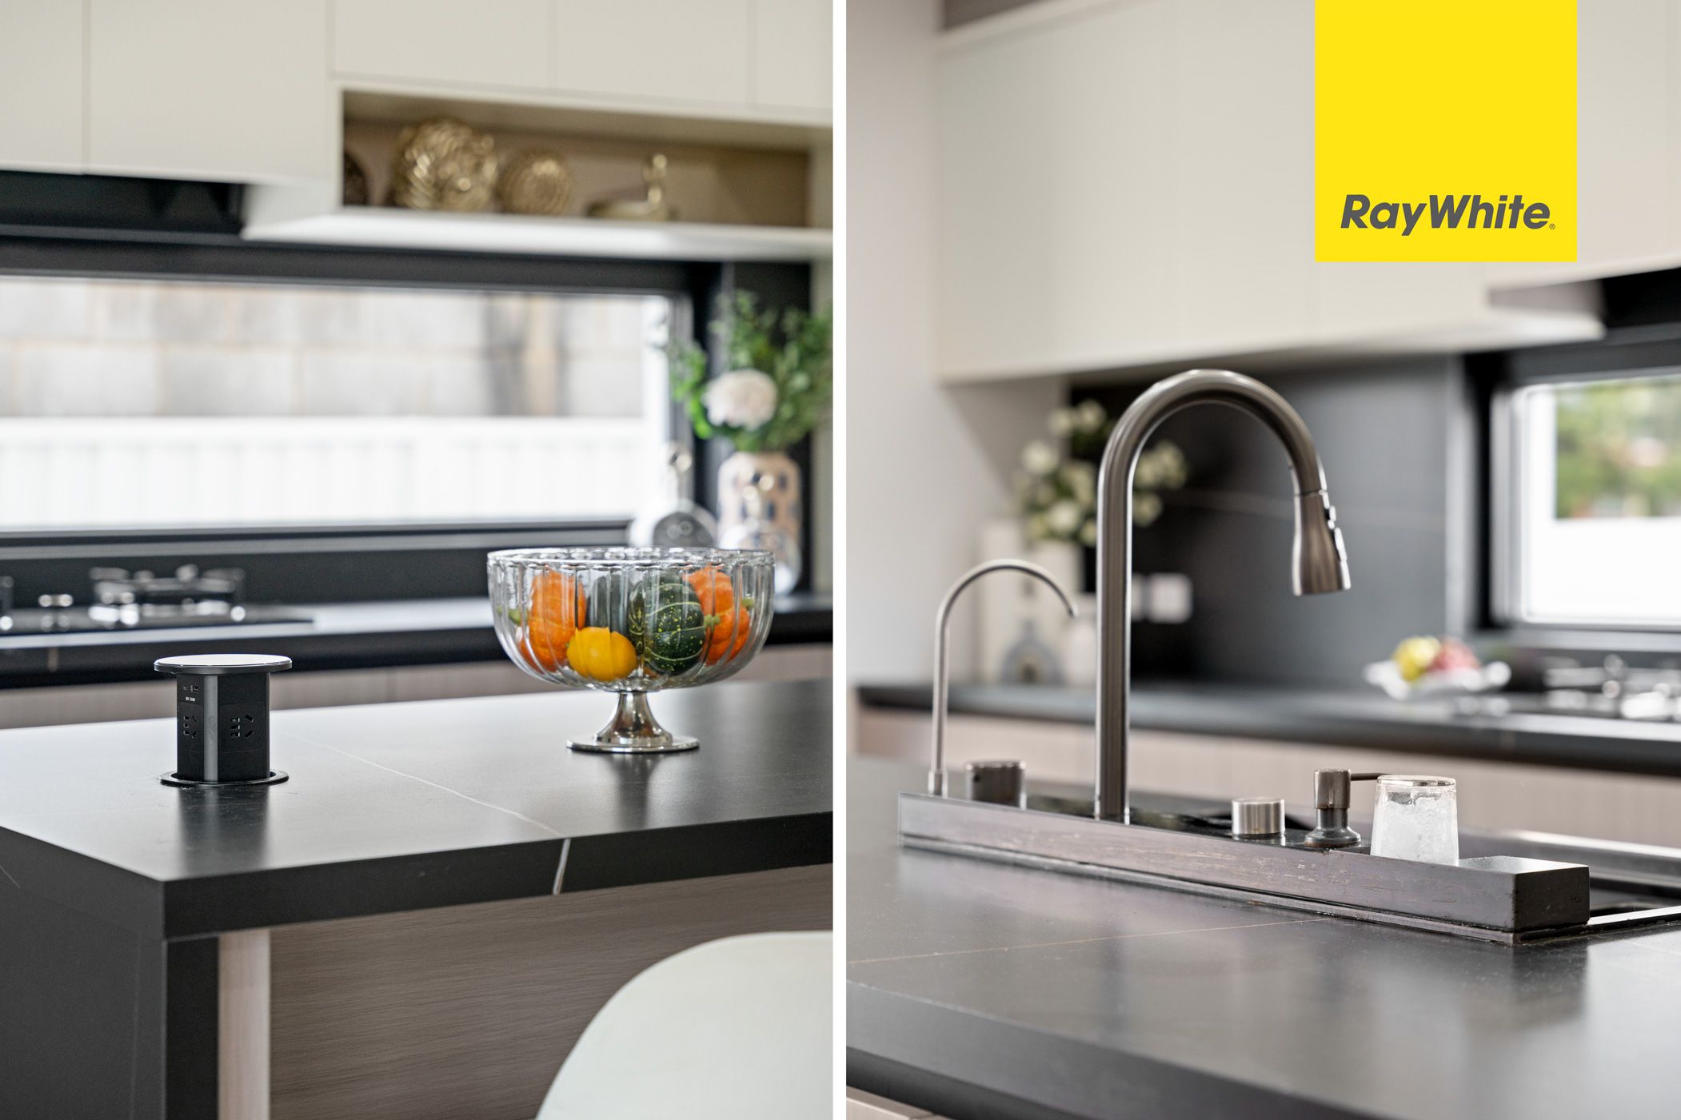
- Designer stone kitchen featuring gas cooking appliances, breakfast bar, dishwasher and extensive cabinetry
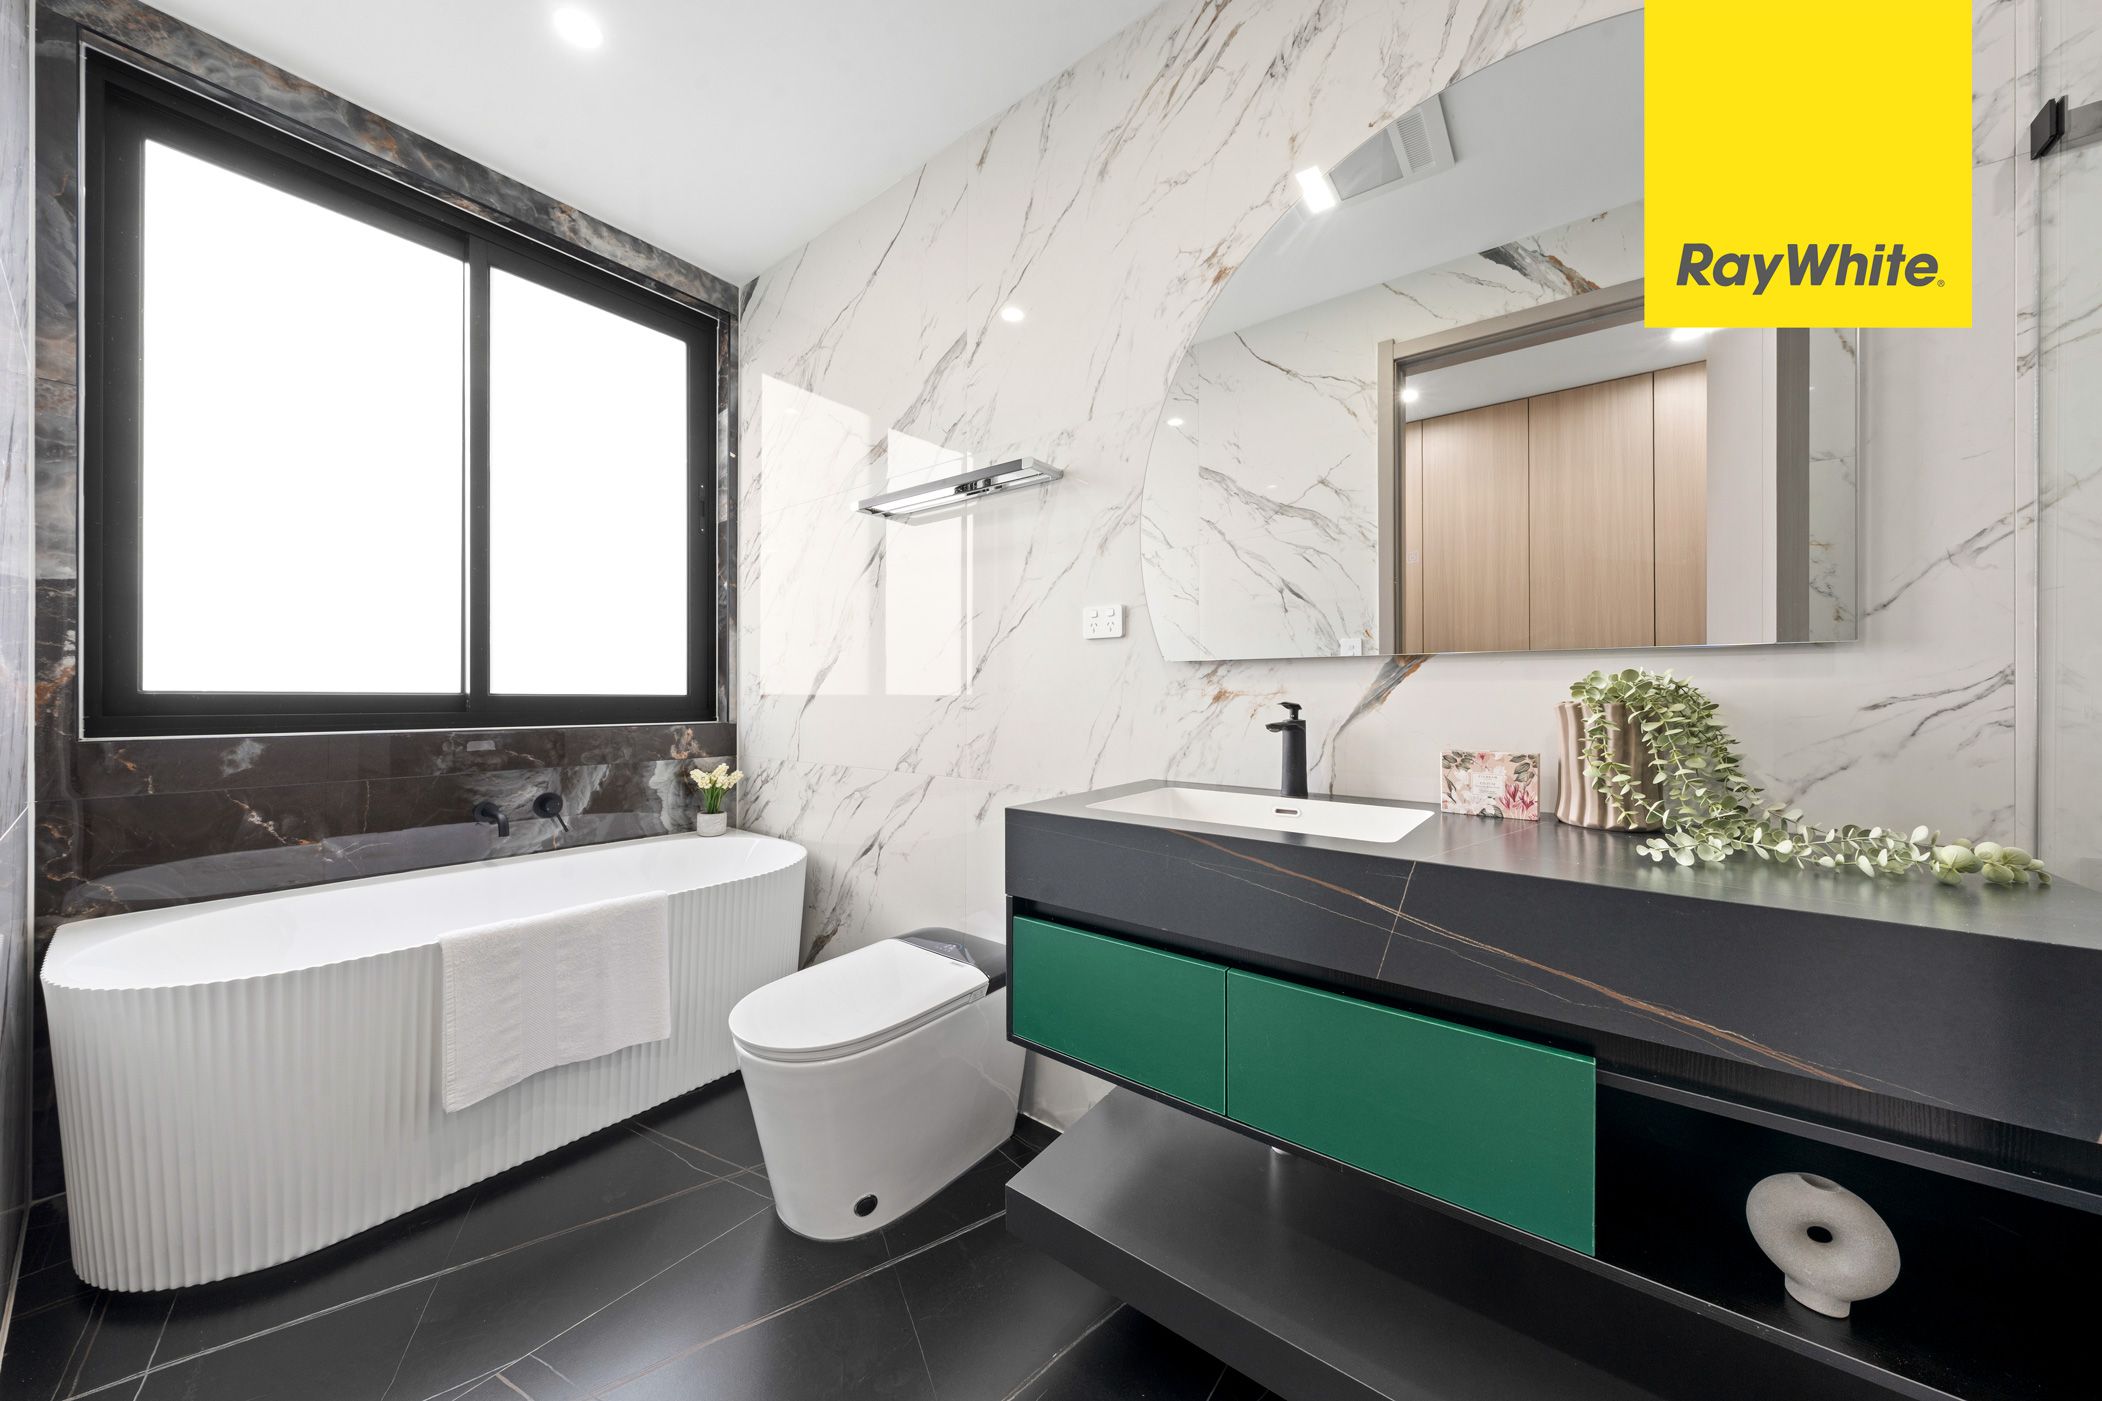
- Four spacious double bedrooms, each with a private ensuite and walk-in or built-in wardrobe
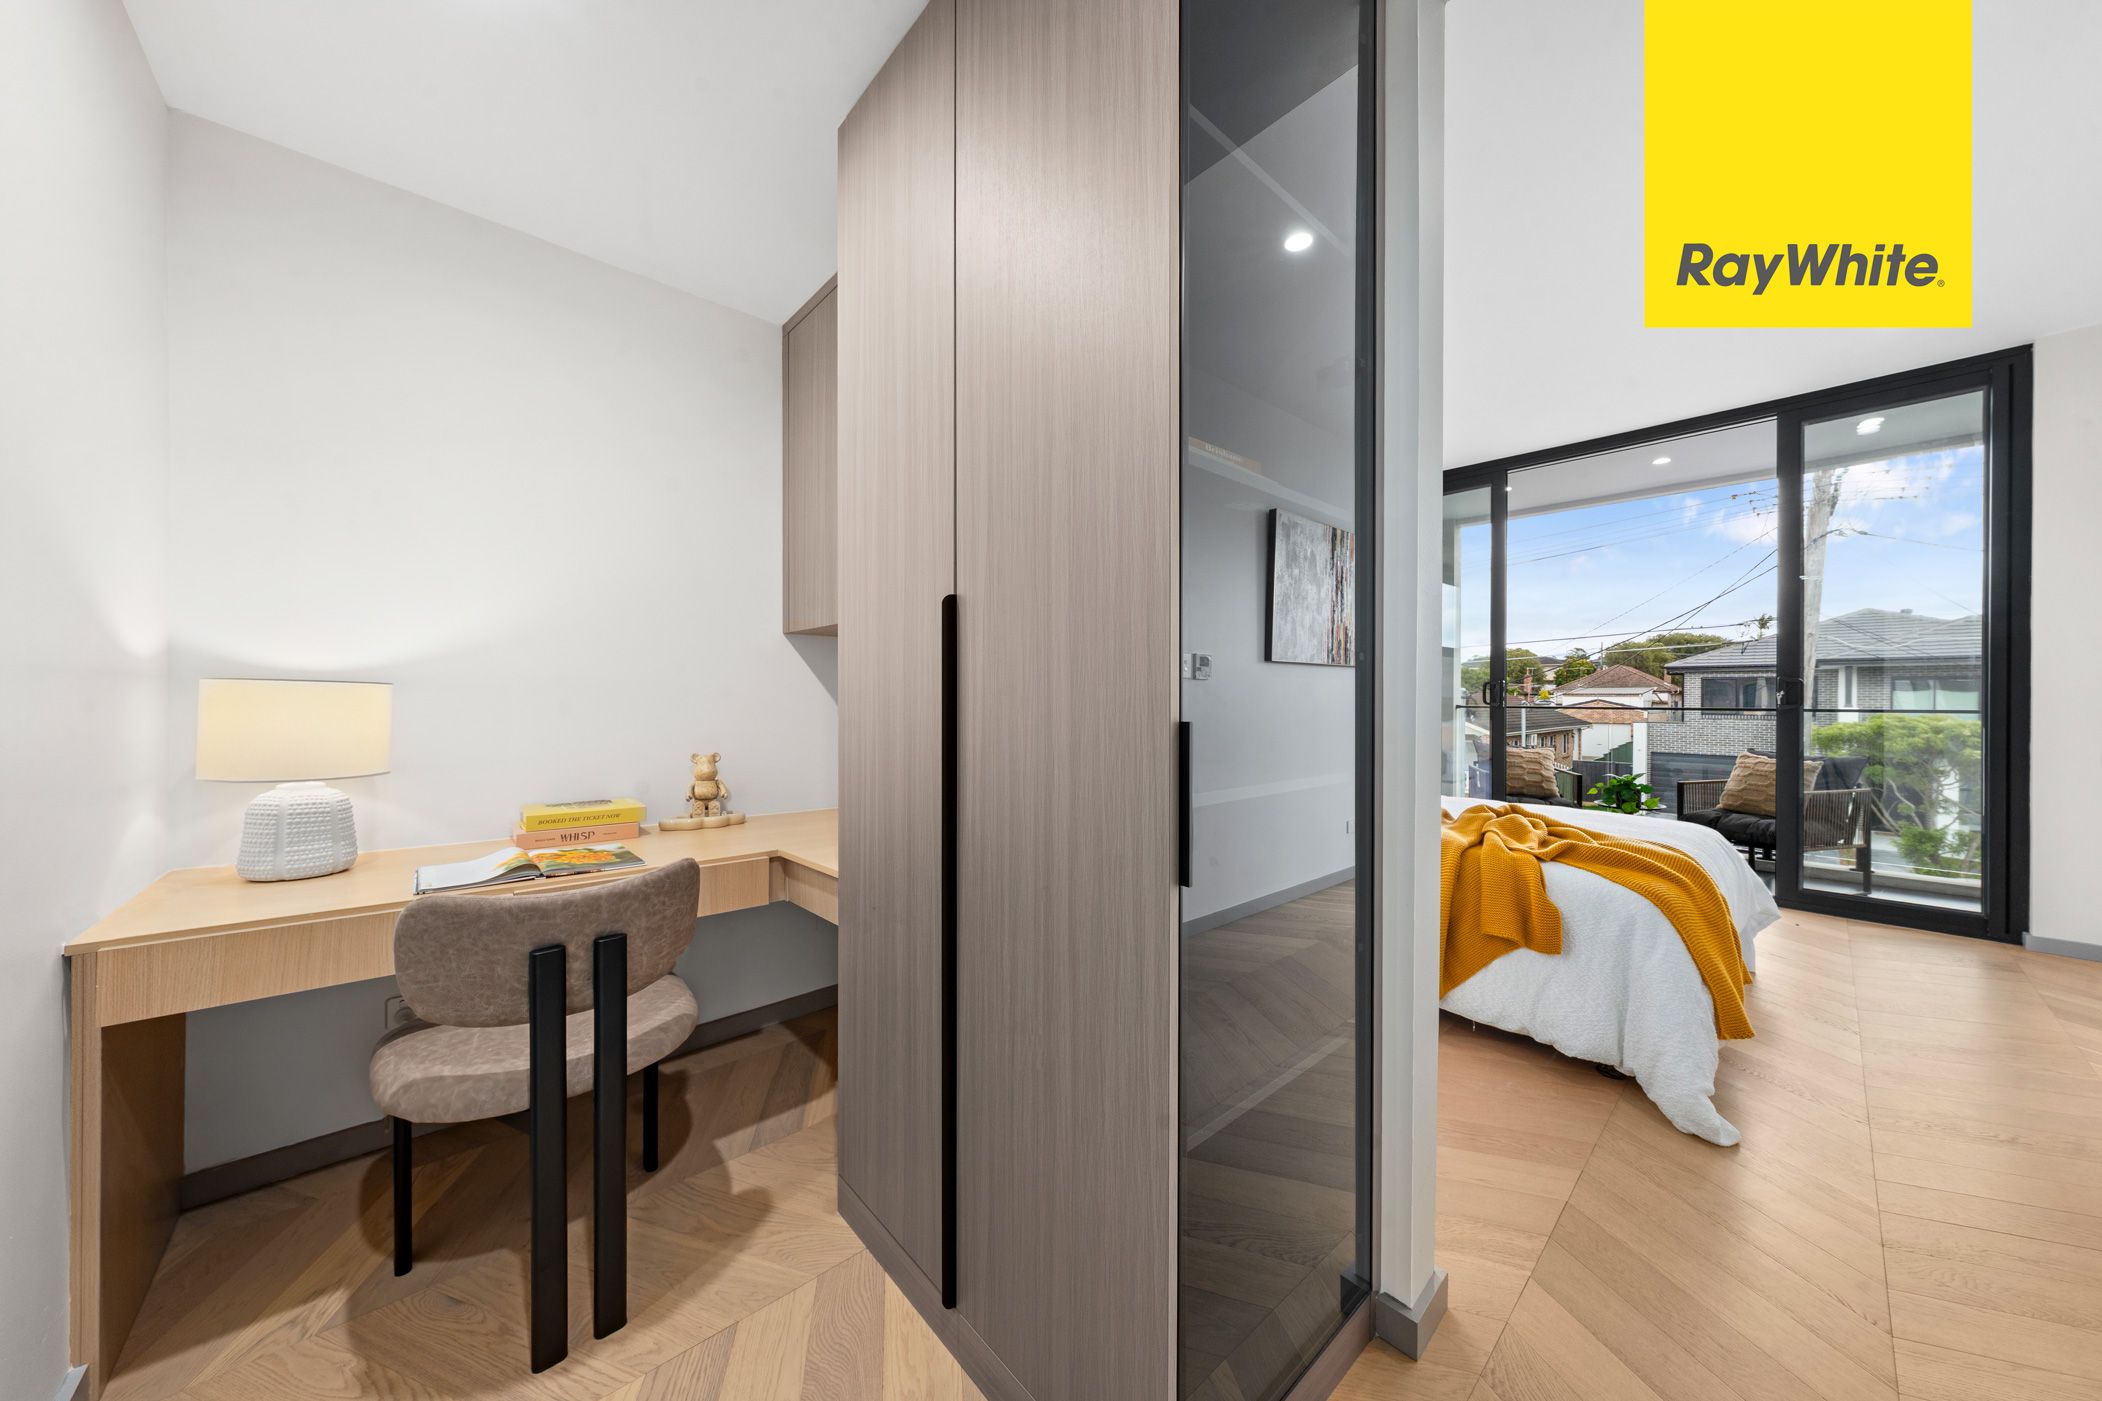
- Luxurious master suite featuring walk-in wardrobes, dedicated study nook and private balcony
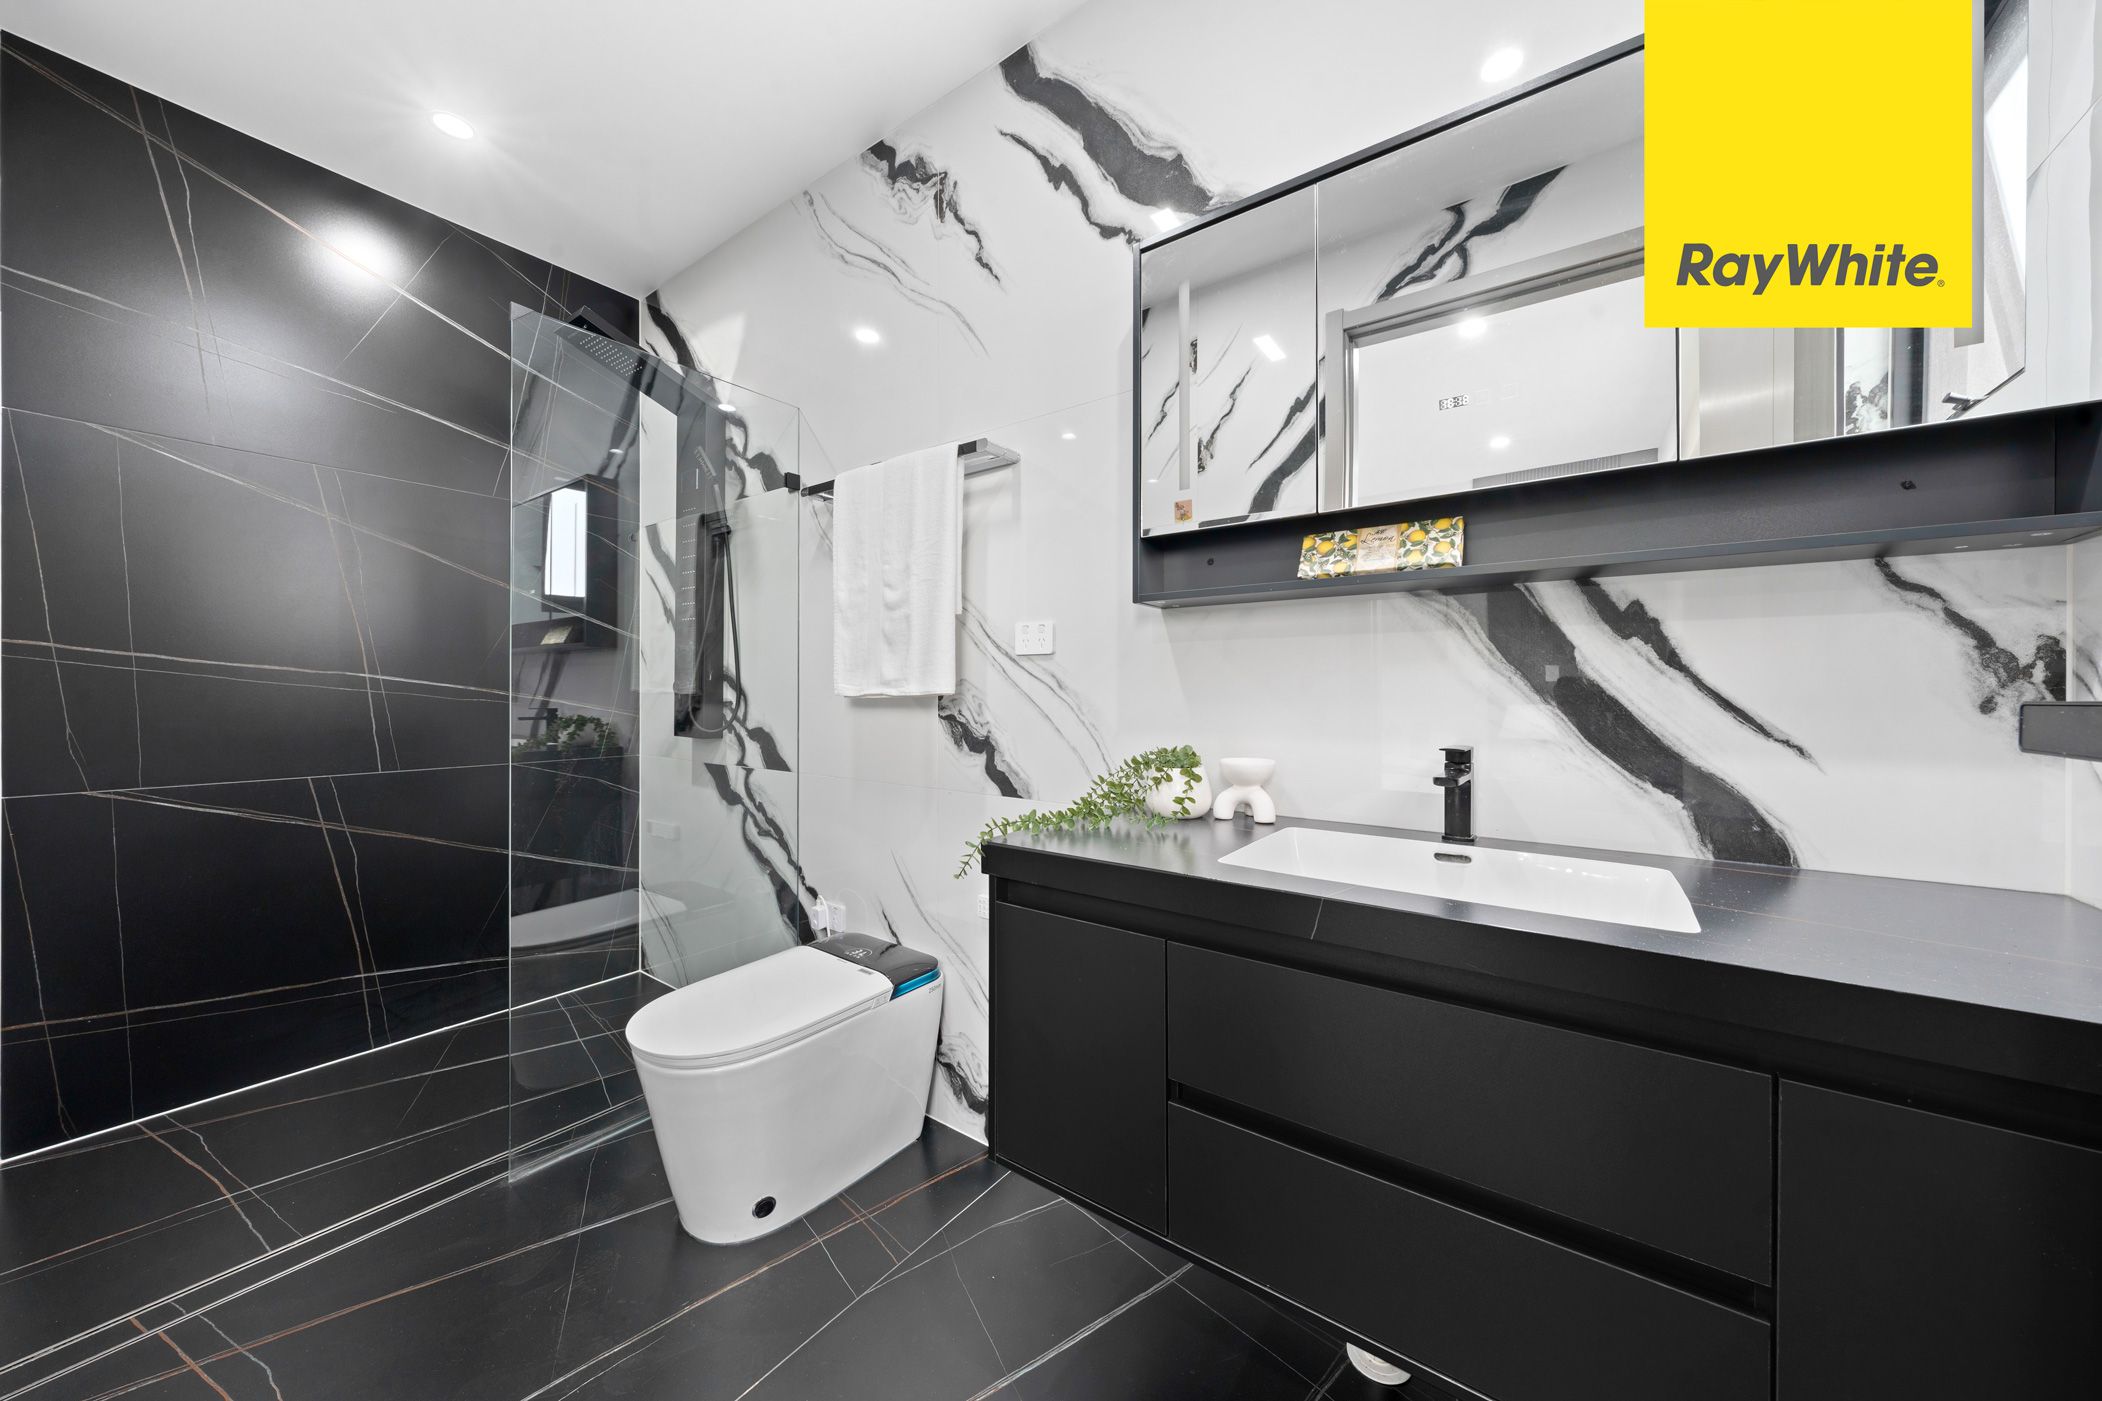
- Designer bathrooms featuring floor-to-ceiling tiling and a walk-in rain shower
- Ducted air conditioning with individual control panels to each room for personalised comfort
- Premium finishes and extensive glazing throughout
- Single lock-up garage with convenient internal access
- Conveniently located approximately 100m from Phillips Park and within easy reach of Lidcombe Railway Station, cafes and local amenities
Summary:
A statement of contemporary architecture and sophisticated family living, this exceptional residence delivers an enviable combination of space, luxury and convenience. With four private ensuites, impressive architectural features, seamless indoor-outdoor entertaining and direct rear access to Phillips Park, this is a rare opportunity to secure a quality home in one of Lidcombe's most desirable lifestyle settings. An inspection is highly recommended.
* Inspection: Saturdays 11:00 - 11:30am,
* For Sale: $2,200,000.
Disclaimer:
The information contained herein has been obtained from sources believed to be reliable; however, no guarantee is given as to its accuracy. Prospective purchasers are advised to make their own independent enquiries and investigations to verify all information, including property dimensions, features, inclusions, building specifications and any other details of interest. Interested parties should rely on their own inspections and enquiries before making any purchasing decision. Images and descriptions are for advertising purposes only and may include virtual staging or indicative representations.
1 garage space and 1 off street park
4
5
Next Steps:
Talk to a mortgage brokerAgents
- Loading...
- Loading...
Loan Market
Loan Market mortgage brokers aren’t owned by a bank, they work for you. With access to over 60 lenders they’ll work with you to find a competitive loan to suit your needs.